
EmbercoteKitchens & Bathrooms
Kitchens and bathrooms, fitted in Brackenholt.
Get my free quoteCall 07700 900318
- Free home visit
- Fixed written quote
- 5-year guarantee
- 16 yrsfitting kitchens
- 20 daysstrip-out to handover
- 5-yrguarantee on our work
Watch a refit
Twenty days, start to finish.
One of our kitchens from the first morning to the last: stripped out, rewired, fitted in walnut and stone and handed back. Press a stage to jump to it.

One team, start to finish.
Embercote is a small team of fitters, not a showroom with subcontractors. The people who measure your kitchen are the people who strip it out, wire it, fit it and hand it back.
You get one point of contact, one written schedule on day one, and a call from us if a day ever moves.
- 16 yrsfitting kitchens
- 20 daysstrip-out to handover
- 5-yrguarantee on our work
What we fit.
Get my free quote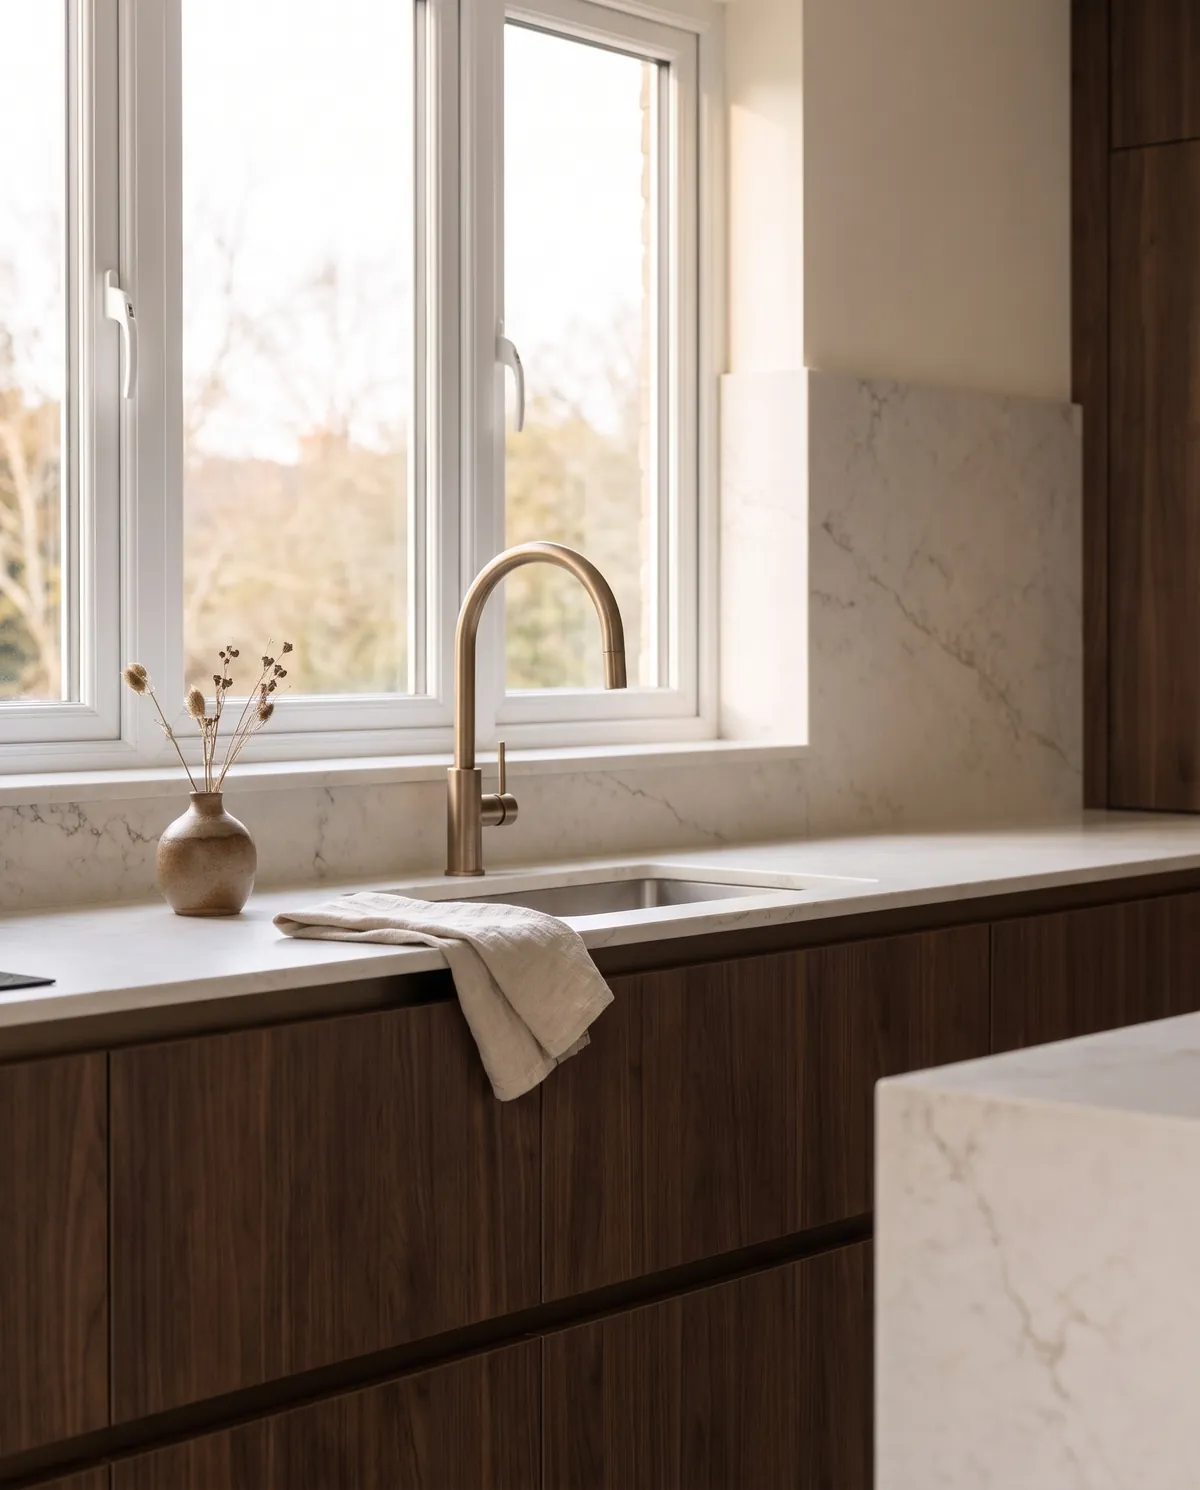
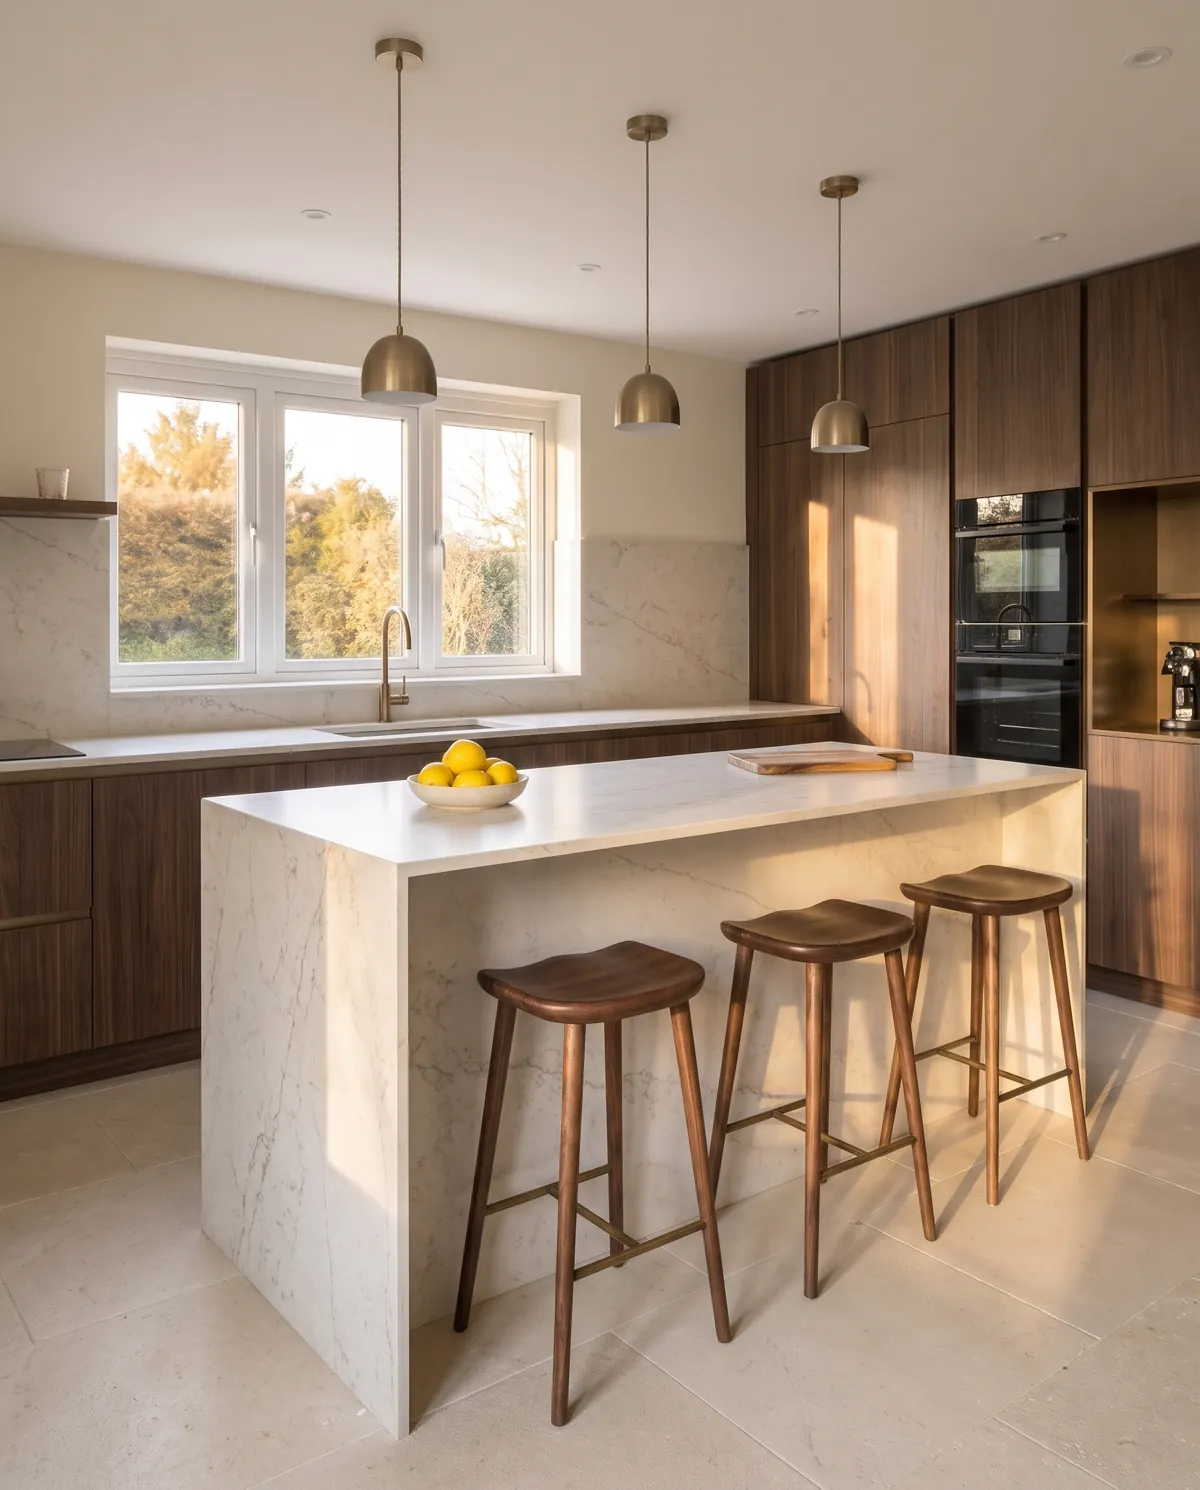
Kitchens
Full refits, from a dated fitted kitchen to a room like the one in the film.
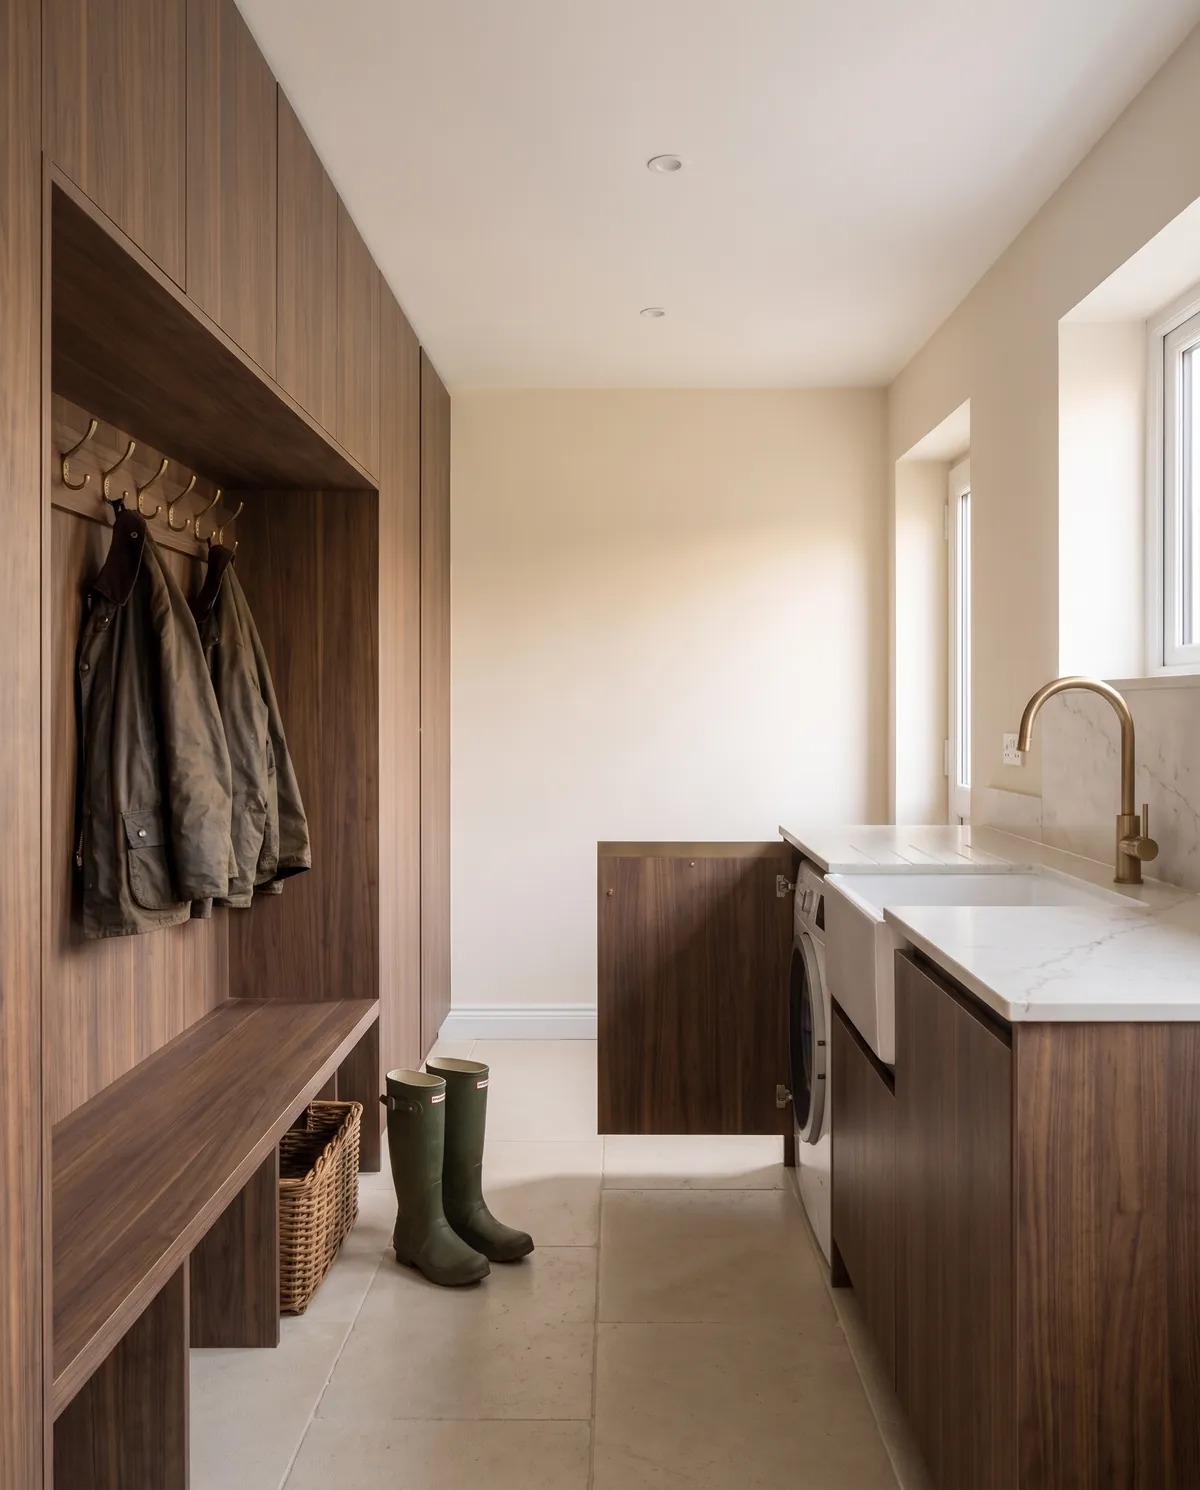
Utility and boot rooms
The hard-working rooms, in the same cabinets and stone, planned around the washing, the coats and the dog.
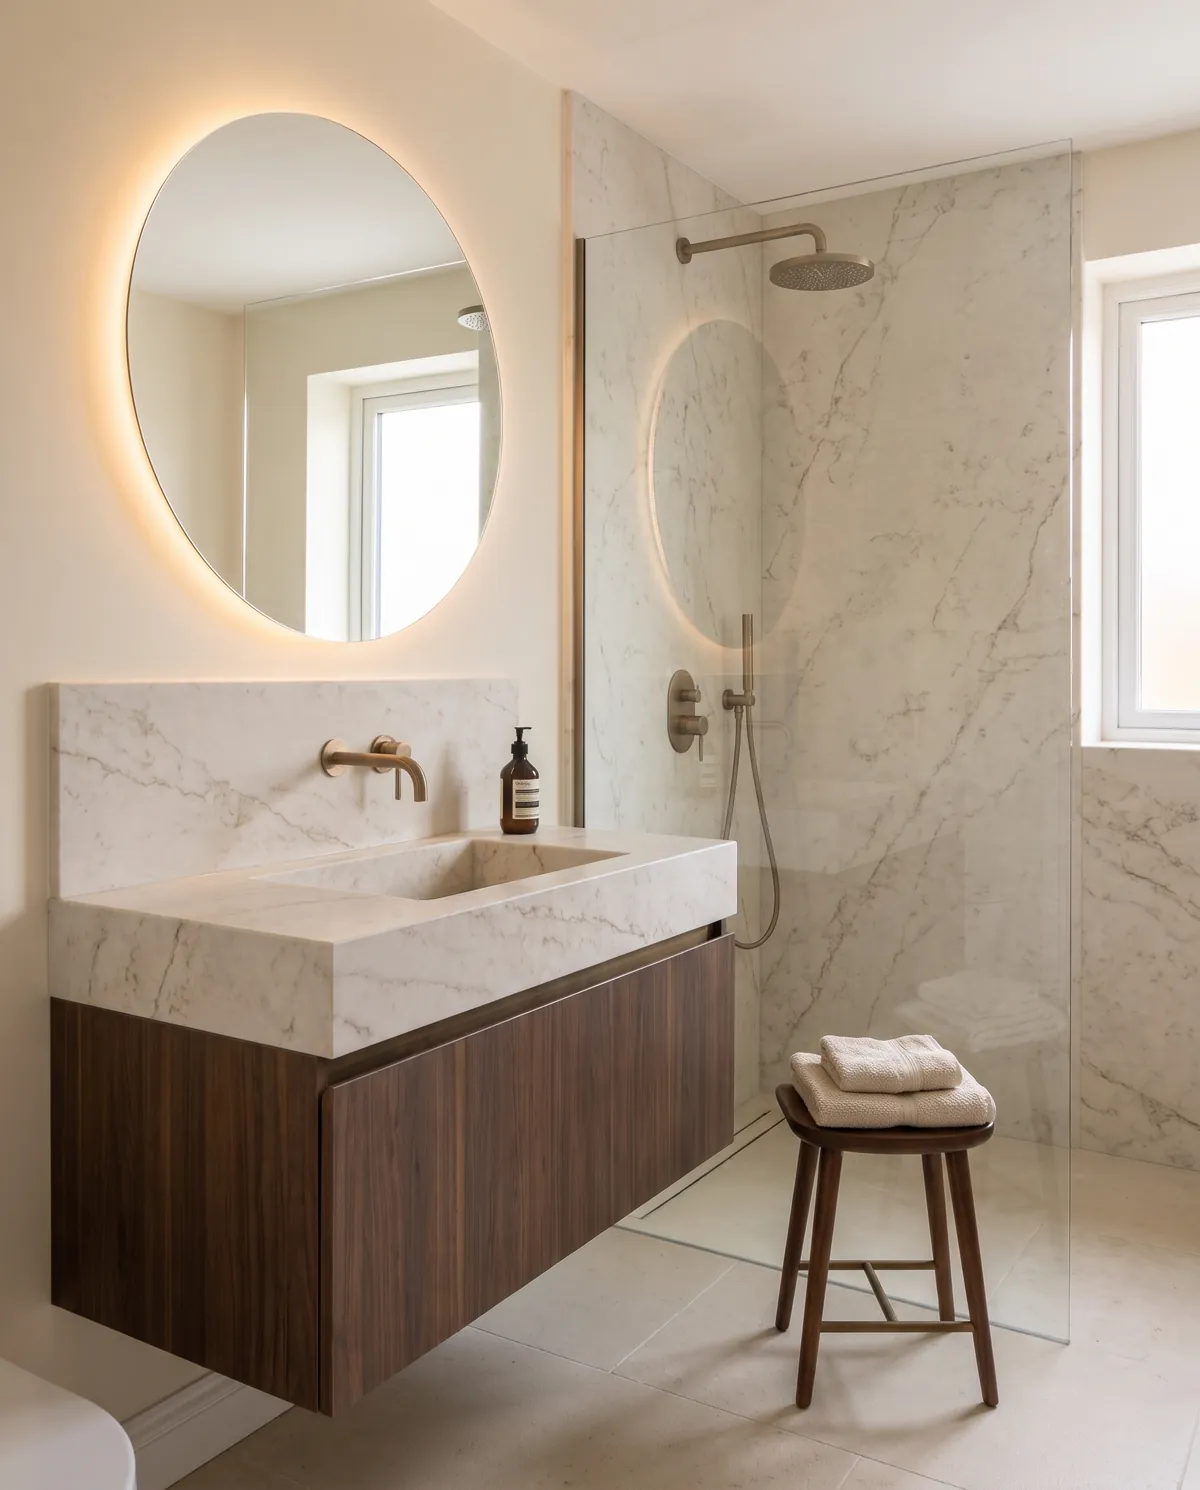
Bathrooms
Fitted by the same team to the same standard, in materials that sit with the rest of the house.
How a job runs.
- 1
Visit and quote
We measure up, talk through how you use the room and send a fixed written quote.
- 2
Design and order
A drawn layout, your cabinets, stone and appliances chosen, and everything on site before we start.
- 3
The fit
One team from strip-out to second fix, and an update from us at the end of every day.
- 4
Handover
We walk the kitchen with you, put right anything you spot and leave it clean enough to cook in that night.
Your kitchen is next.
Tell us a little about the room and we'll call you back to arrange a free home visit.
- Call07700 900318
- Emailhello@embercote.example
- AreasBrackenholt, Nether Sallow, Coldwick, Hartsease Green, Mill Rowan, Oxley Bar